Planning a kitchen layout in a Scottsdale ranch home
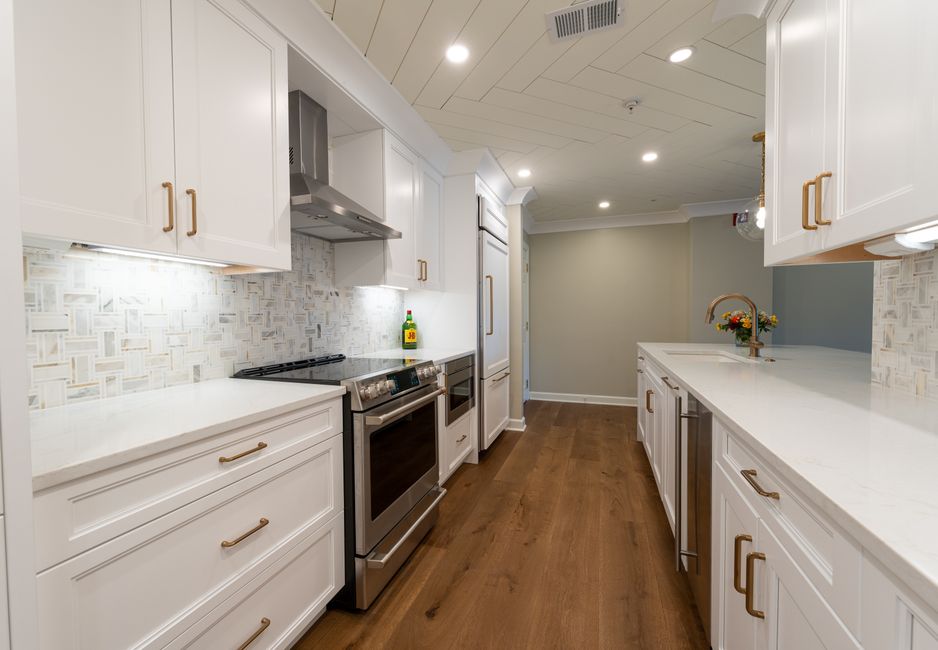
Walk the kitchen with a tape and a pencil before anyone talks about islands, because the layout of a mid-century ranch house in Scottsdale, AZ is settled by framing and pipes long before it is settled by taste, and scottsdale kitchen remodeling lista stofan sets the order of those checks deliberately. Start with the walls that carry roof load, then the sink, then everything else.
Find out which walls hold the roof
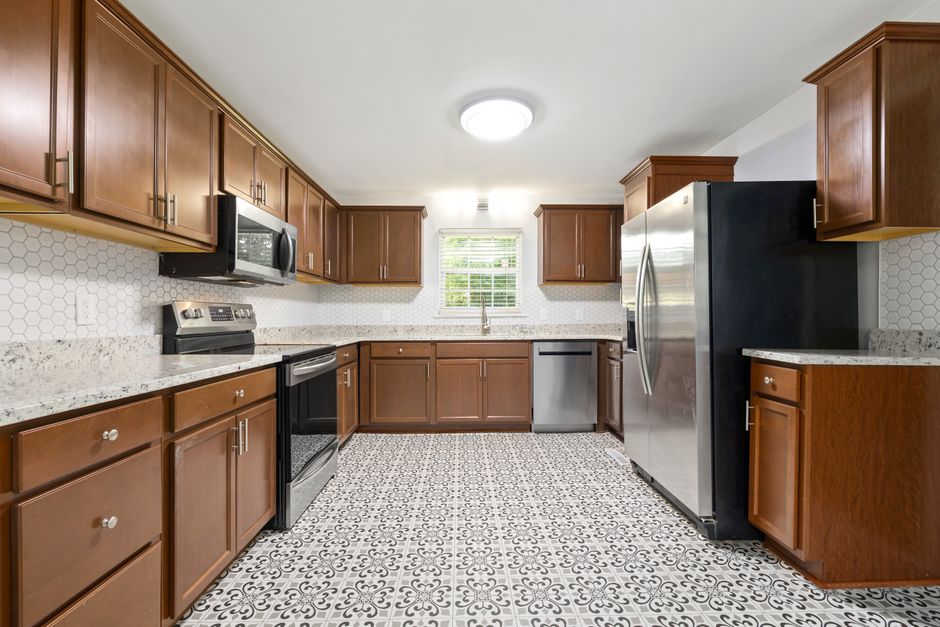
Many single-story houses around Scottsdale and the Phoenix metropolitan area were framed in the 1950s and 1960s with a ridge beam or trusses that bear on interior walls. A wall between the kitchen and the family room may be a simple partition, or it may carry the roof. Look in the attic along the top plate: if ceiling joists lap over it or a beam sits above, the wall is structural and opening it needs a header, posts and a permit from Maricopa County or the city.
Treat the sink stack as the fixed point
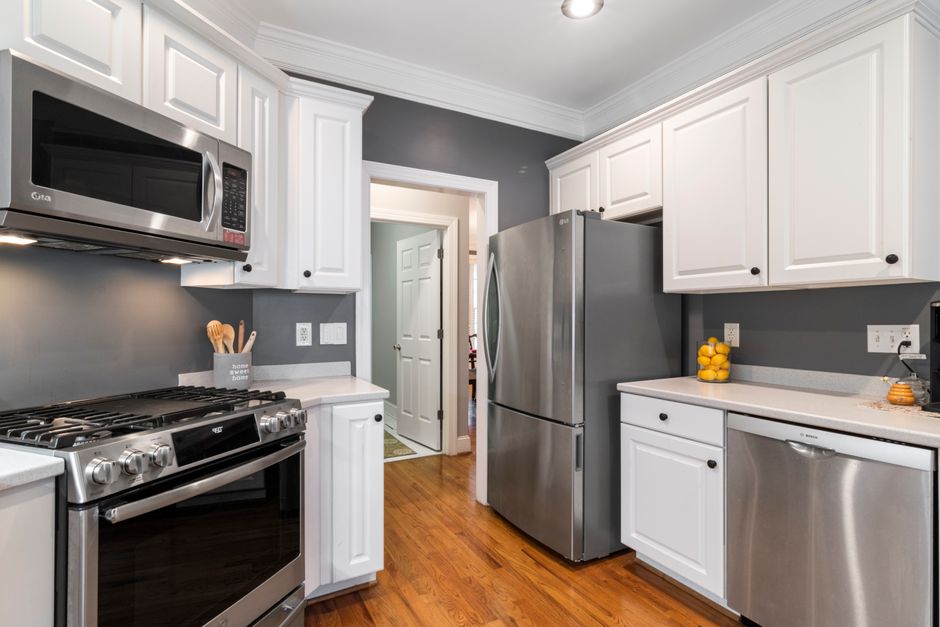
Most older kitchens in Scottsdale, AZ drain through a cast iron or galvanized stack, often in a slab or a short crawl under the floor. Moving the sink a few feet is routine. Moving it across the room means trenching the slab, and that changes the schedule more than any cabinet choice.
Size the island to the floor, not the catalogue
An island needs about forty-two inches of clear walkway on every working side, and a little more where two people cook. Many ranch kitchens are twelve feet wide or less, so a peninsula off an existing wall is often the better fit.
Keep sightlines and the heat in mind
Ranch plans often put the kitchen on the street side or the west side of the house. Afternoon sun there pushes the room hot for hours in a Sonoran Desert summer, and homes near the McDowell Mountains and the Indian Bend Wash see the same pattern, so window placement and the location of the range matter. Keep the range away from a west window.
Mock it up on the floor
Run painter tape on the slab or subfloor for each cabinet run and the island edge, then stand in it with a pan and open every door. The problems show up here, such as a refrigerator door that hits the wall or a corner that traps a drawer. The Camelback Mountain view or a line toward Taliesin West from a window, or the line to the backyard, is worth protecting once the tape shows where the sightline runs.
Write the layout down before ordering
Once the plan holds up on the floor, draw it to scale with the rough-in points marked: sink drain, gas stub, range hood duct path, and each circuit. Changes made after the cabinets are ordered cost weeks, while changes made on tape cost an afternoon, and a house in Scottsdale built before 1970 will almost always surprise someone behind a wall.