
Kitchen Remodeling Scottsdale, AZ

Working notes on kitchen remodeling in Scottsdale, AZ: layouts for ranch homes, cabinets and countertops that cope with desert heat, and the steps from demolition to inspection.

What We Cover

Kitchen Remodeling Scottsdale, AZ

A kitchen remodel in Scottsdale usually begins with a house that is older than the cabinets in it. Many homes in the Phoenix metropolitan area were built as single-story ranch plans, and the kitchen sits against the same plumbing stack and the same roof-bearing walls it was framed around. A crew reads those first, then decides what the room can become.

Heat, sun and dry air

The Sonoran Desert does things to a kitchen that a catalogue never mentions. Afternoon sun fades stain and yellows pale resin surfaces near west glass, and very dry air makes solid wood move at the joints. Cabinets and countertops chosen for a milder climate show the difference within a few summers, so material choices here start with the window and the thermostat.

Layout, circuits and rough-in

Most of the work in a remodel happens before anything pretty arrives. Layout is drawn around the sink drain, the range hood duct path and the island clearances, then the electrician sizes dedicated circuits for the appliances and a lighting plan with separate layers. Plumbing rough-in and flooring follow, and Maricopa County inspections come while the walls are still open.

Living with the plan

Scottsdale kitchens are used hard: big gatherings, hot pans, wide windows that frame Camelback Mountain or the McDowell Mountains on a clear evening. Backsplash height, range hood power and counter edges all trace back to that kind of daily use, from morning coffee to a crowded holiday dinner, and a plan that suits the family matters more than a plan that photographs well.

Guides

The pages here cover ranch house layouts, cabinet materials for dry heat, countertops under sun and hot pans, a demolition day from start to finish, electrical circuits with range hood venting, and how to read a remodeling bid.

Latest Guides

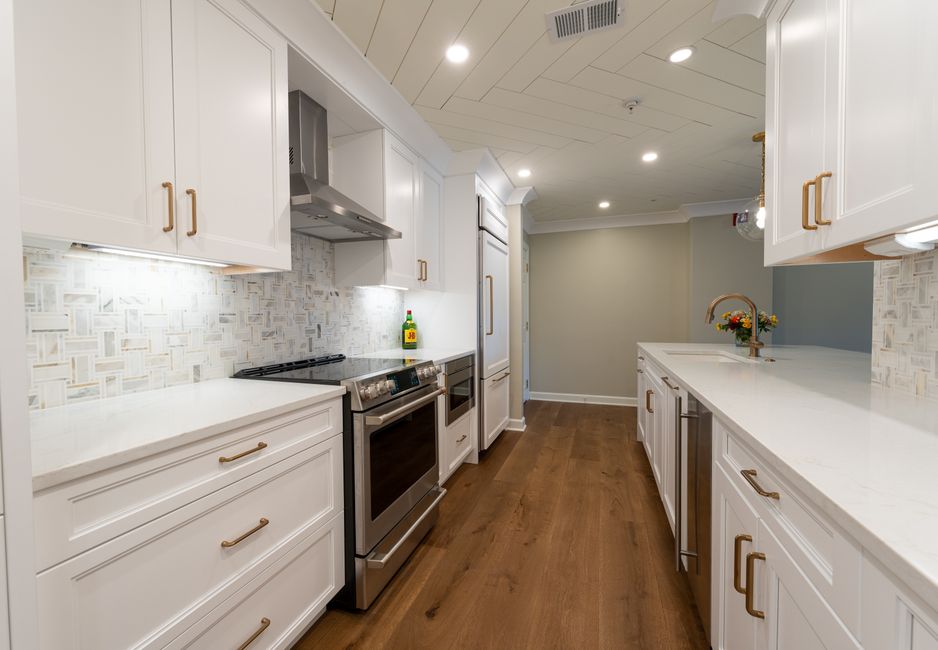
A remodeled home kitchen with cabinets and counters

Backsplash and Flooring Choices for a Dusty Desert Kitchen

2026-10-06

Backsplash and flooring take the abuse in a Scottsdale kitchen that cabinet doors never see: grease thrown off a pan, water that leaves a white ring when it dries, and fine silt carried in on shoes from the Sonoran Desert. Choosing them is partly about looks and partly about how easy the surface is to wipe on a Tuesday night.

What does a backsplash actually have to do?

A backsplash protects the wall from water and cooking splatter, mostly in the zone from the counter up to the bottom of the upper cabinets, and a taller band behind the range. It has to survive heat near the burners, take a wet cloth without staining, and sit flat enough that grease does not collect in the joints. Everything else is decoration.

Behind a range, the surface also has to tolerate temperature swings. A thin glass or ceramic tile set with the right adhesive handles it. A cheap paint on drywall does not, which is why a scrubbed wall behind a range turns yellow within a year or two.

Which backsplash materials work in dry heat?

The table below lays out the common choices and how each behaves in a hot, dry, dusty house like those found around Scottsdale and the Phoenix metropolitan area.

MaterialWipes cleanHeat near the rangeMaintenanceNotes for a desert kitchen
Glazed ceramic tileVery easyHandles itReseal grout onlySmall tile means more grout lines to collect grease
Porcelain tileVery easyHandles itReseal grout onlyDense body resists chips; harder to cut at corners
Glass tileVery easyHandles itLittleShows adhesive through the back if the setter is careless
Natural stone, honedModerateHandles itSeal on a scheduleEtches from lemon juice and vinegar, needs a sealer
Slab backsplashEasiestHandles itSame as the counterNo grout; outlet cutouts need to be marked carefully
Stainless sheetEasyHandles itWipe with the grainShows fingerprints and scratches; fits a commercial look

A full slab backsplash in the same stone as the counter removes the grout question entirely. It also costs a fabricator extra time at every outlet, so the template visit has to mark each cutout before the stone leaves the shop.

How big should the tile be?

Larger tile means fewer joints, and the joints are where a kitchen collects grease. A tile that is three by twelve inches runs more grout than a twelve by twenty-four. That said, large tiles need a flat wall, and an older wall in a mid-century house can be out of plumb by half an inch across a few feet. The setter either has to float the wall flat with a skim coat or accept narrower tiles that follow the wall.

Layout matters as much as size. A good setter dry-lays the first row with a level and a story pole, then adjusts the starting line so the cut tiles at each end are the same width and no sliver of tile sits against a cabinet side. Ask to see the layout marked on the wall in pencil before any adhesive is spread.

What is the story with grout?

Grout is the weak point of any tile surface. Cement-based grout is porous, takes on grease and darkens, and needs a penetrating sealer after it cures. Epoxy grout resists stains and does not need sealing, but sets quickly and is harder for a tile setter to work cleanly. Many crews use a stain-resistant urethane or modified cement grout as a middle path.

Color is a practical decision. A medium gray hides grease and dust far better than white, and a dark brown looks dirty when a pale flour film settles on it. In the Sonoran Desert, where dust is a constant, a mid-tone that matches the dust works best.

Hard water adds another layer. Water in much of Maricopa County is high in dissolved minerals, and the white crust that forms around a faucet and on a backsplash near the sink is mineral scale. Wiping the area dry after use stops most of it. A little white vinegar on a cloth removes light scale from glazed tile, but keep it off natural stone and off colored grout.

Which flooring survives grit and dropped pans?

The floor in a kitchen gets scratched by the fine quartz-rich silt of the valley, which is harder than many floor finishes. Over time the sand under shoes dulls a soft finish into a hazy surface.

Porcelain tile is the standard answer in Arizona for good reason. It does not fade under the sun coming through a west window, it stays cool underfoot, and a dropped cast iron pan will crack a tile before it dents it, so it is worth keeping spare tiles from the original lot. Large format porcelain with narrow grout joints cleans up with a mop and takes little care.

Luxury vinyl plank has improved, and it is quieter and softer on the legs. It can soften and shift at the edges in a room that gets direct afternoon sun for hours, so a window film or good shades helps. Solid hardwood is a risk in a very dry house because it shrinks and gaps, and engineered wood handles the movement better. Polished concrete suits a modern plan but needs sealer and shows every drip until that sealer is in place.

How does the floor meet the cabinets?

The order matters. In a full remodel, the floor is either set before the cabinets and the cabinets sit on it, or the cabinets go in first and the floor runs up to the toe kick. Setting the floor first costs more tile and means the next owner cannot change the cabinet layout without patching, but the finished result is cleaner and the dishwasher can slide out for repair without catching an edge. Cabinets first saves material, and an appliance that needs replacing can lift over a lip.

Whichever is chosen, the floor height around the dishwasher and the refrigerator should be measured with the new covering, because a half inch of tile and thinset makes a fridge too tall for its opening in some older kitchens.

What about the transition to the next room?

A change from tile to wood or carpet needs a transition strip, and ranch homes often have the kitchen floor sitting a quarter inch lower than the family room. A small tapered reducer smooths the step. Leaving the same tile running into the next room avoids the issue and makes a small house feel larger, which is why long runs of tile are common through the living areas of homes near Camelback Mountain and the McDowell Mountains.

What sealers are worth the trouble?

A penetrating sealer on natural stone and cement grout is worth doing once, properly. Apply a thin coat, wait the time on the label, wipe off every bit of excess before it dries, and let it cure before cooking. A surface sealer that leaves a film on stone tends to look cloudy and scratch. Test the sealer on a spare tile first, since some stones darken when sealed and the change cannot be undone.

For a kitchen that sees real cooking, a yearly look at the grout near the range tells whether it needs another coat. A drop of water that beads is fine. A drop that spreads and darkens the grout means the sealer has worn.

How does the setter prepare the wall?

A good tile job starts behind the tile. The wall should be flat and clean, free of old wallpaper glue and loose paint, and the outlets and switches should be pulled forward on box extenders so they sit flush with the new surface. A box that stays recessed leaves a gap around the cover plate that collects grease. The electrician or setter handles the extenders, and it is worth checking on the layout day.

Set the edges first. A finished edge trim or a clean cut against the cabinet side makes a tile job look intentional. A rough, uneven cut at the end of a run is the first thing a visitor's eye finds.

The best backsplash and floor are the ones that can be cleaned in a minute, and nothing about them needs attention the rest of the week.

Read more →

A remodeled home kitchen with cabinets and counters

Living Through a Kitchen Remodel in a Scottsdale Summer

2026-10-06

A kitchen remodel in Scottsdale, AZ usually runs for several weeks, and the room that disappears is the one the household uses most. The work itself is the contractor's problem. Living in the house while it happens is the homeowner's, and it goes better with a plan made before the first cabinet comes off the wall.

How long is the kitchen actually out of service?

The kitchen is not usable from the morning of demolition until the sink, a working countertop and at least one outlet circuit are back. That is rarely the whole project. A typical order is demolition, framing and rough-in, inspection, drywall, cabinets, countertop templating, countertop install, plumbing and electrical finish, then paint and tile. The long gap is the wait between cabinet install and the countertop, because stone and quartz are cut to a template taken after the cabinets are fixed in place.

Ask the contractor to mark on a calendar which days the water is off, which days the power to the kitchen circuits is off, and which days a stranger will be in the house for inspection. Those three dates drive everything else in this article.

What goes into a temporary kitchen?

The best temporary kitchen is built in a room with a floor that can take spills, an outlet that is not on the kitchen circuit, and a door that closes. A dining room, a garage bay with the car moved out, or a covered patio with a cord run from a bedroom are the usual choices. Garages in the Phoenix metropolitan area can pass a hundred degrees for months, so a garage kitchen is a winter and spring idea only.

  • A microwave and a toaster oven, plugged into separate circuits so neither trips the other.
  • A single induction burner or hot plate, if the household cooks from scratch.
  • A slow cooker or electric pressure cooker for one-pot meals.
  • A small refrigerator, or the old one moved to the garage and kept running.
  • A folding table with a plastic cutting board and a plastic tub for washing up.
  • Paper plates for the dirtiest weeks, and a real set of plates for the rest.

Do not run a hot plate and a microwave from one extension cord. Counter appliances draw a lot of current, and the cord is the weak part. Plug directly into the wall.

Where does the dishwashing happen?

This is the question that wears people down by week two. With the sink gone, dishes go to a bathroom tub, a laundry sink or a utility sink in the garage. A laundry sink is the best of the three because it has a real drain and a faucet at a usable height. Wash with dish soap, rinse, and set the dishes on a towel over a baking rack to dry. A plastic dish tub inside the sink keeps the water level manageable.

If the household is going to be without water for a full day, fill a few jugs the night before for drinking and teeth brushing. Water for the toilet can come from a bucket if the shutoff lasts longer than expected, which sometimes happens when a plumber opens a wall and finds a corroded valve.

How do you keep dust out of the rest of the house?

Drywall dust is fine enough to ride the air conditioning. The contractor should tape plastic sheeting over the doorways with a zipper door, and cover the return air grille nearest the work. Some crews run a fan in a window to hold the kitchen at slightly lower pressure than the rest of the house, so air flows into the work area, not out of it.

The homeowner can help in three ways. Change the air filter before the job starts and again when drywall sanding is finished. Close the doors and vents in any room that does not need cooling. Wipe horizontal surfaces on the outside of the plastic every day so the dust does not get a chance to settle and then be tracked around the house.

The Sonoran Desert adds its own problem. The dry air carries silt, and a house in the valley near the Indian Bend Wash already has a fine film on every ledge in summer. Remodel dust sits on top of that film and is harder to see until the light is low in the afternoon.

What should be moved out of the kitchen before demolition?

Everything. Pots, pans, plates, the pantry and the small appliances come out, even the things in the highest cabinets. Crews unscrew cabinets from the wall and tilt them forward, and anything left inside can fall. Wrap breakable items in towels, label bins by contents, and store them in a room that will not be used for work.

Photographs help. Take pictures of the wall behind the range, the inside of the sink base and any exposed wiring or pipe before the walls open, so there is a record of what the room looked like. Photograph each wall again after the crew opens it, before insulation or drywall covers the rough-in.

How hot does it get when the air conditioning is on the same circuit?

This catches people during a Scottsdale summer. Some older houses share a breaker between the kitchen and a part of the house, and when the electrician shuts the kitchen circuit for the day, a bedroom or the hallway goes dark with it. Ask the electrician which rooms lose power and when, and plan around those hours. The thermostat and the outdoor condenser should stay on a separate circuit, but confirm it before the first power shutoff, because a house that loses cooling for a day in July becomes hard to live in quickly.

Keep the blinds closed on the west side of the house during the afternoon. A crew working in a kitchen with open walls lets hot air into the house, and the air conditioner works harder than usual.

What about food safety with a small refrigerator?

A cramped temporary refrigerator holds fewer items, so plan meals around fresh food bought in smaller amounts. Keep a refrigerator thermometer on the middle shelf. The refrigerator should stay cold enough that milk does not turn within a few days, and the freezer should hold ice cream solid. If the old refrigerator is in the garage, a summer afternoon can overwhelm it, and a unit that cycles constantly may need a spot with shade and airflow around the coils.

Raw meat gets its own bin on the lowest shelf. The temporary kitchen has no real counter space, and cross contamination happens faster when a board is shared between the cutting of chicken and the slicing of fruit.

How are pets and children kept safe around the job?

A kitchen under demolition has open nail strips, loose staples and sometimes exposed wire. Pets should stay behind a closed door on work days. A dog that has chewed a drywall corner can swallow a sharp screw. Children should have a clear rule about the plastic door, and the crew should close it behind them every time.

Fine dust on a dog's paws goes everywhere. A damp towel at the door for wiping paws keeps it contained.

What happens when the schedule slips?

Schedules slip, usually for reasons that are nobody's fault. Cabinets arrive with a damaged panel, a countertop template needs a second visit, or an inspector reschedules. Ask the contractor on day one how delays will be communicated, and keep the temporary kitchen set up for a week longer than planned. A homeowner who has already moved the household back into the kitchen emotionally, and then has to cook on a hot plate for another ten days, is the one who gets short with the crew.

Homes in Maricopa County that predate the 1980s are the likeliest to show a surprise behind a wall, from ungrounded wiring to a drain that runs the wrong way. A surprise adds days. A plan that already holds a spare week turns it from a crisis into an inconvenience.

What is worth doing before the crew arrives?

A short list covers most of it. Clear the kitchen and the path from the front door to it. Move cars so the dumpster and the material drop have room. Tell the neighbors that a dumpster and delivery trucks will be on the street, particularly on a block near the McDowell Mountains where driveways are shared. Set up the temporary kitchen a day early so the household can test it with a real dinner.

The kitchen comes back eventually. The week to week routine in between is what a good plan protects.

Read more →